201 Stella Drive
201 Stella Drive
201 Stella Drive
201 Stella Drive
201 Stella Drive
201 Stella Drive
201 Stella Drive
201 Stella Drive
201 Stella Drive
201 Stella Drive
201 Stella Drive
201 Stella Drive
201 Stella Drive
201 Stella Drive
201 Stella Drive
201 Stella Drive
201 Stella Drive
201 Stella Drive
201 Stella Drive
201 Stella Drive
201 Stella Drive
201 Stella Drive
SEE ALL PHOTOS
201 Stella Drive
201 Stella Drive
201 Stella Drive
201 Stella Drive
201 Stella Drive
201 Stella Drive
201 Stella Drive
201 Stella Drive
201 Stella Drive
201 Stella Drive
201 Stella Drive
201 Stella Drive
201 Stella Drive
201 Stella Drive
201 Stella Drive
201 Stella Drive
201 Stella Drive
201 Stella Drive
201 Stella Drive
201 Stella Drive
201 Stella Drive
201 Stella Drive
Sold

201 Stella Drive

201 Stella Drive, San Juan, TX 78589

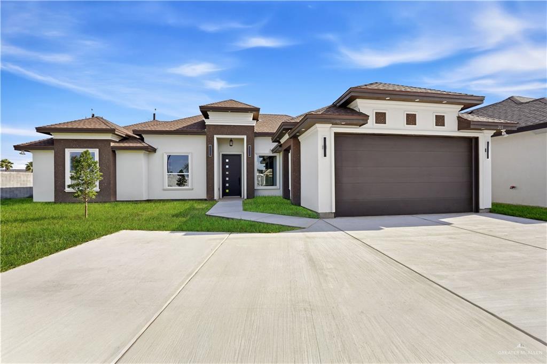
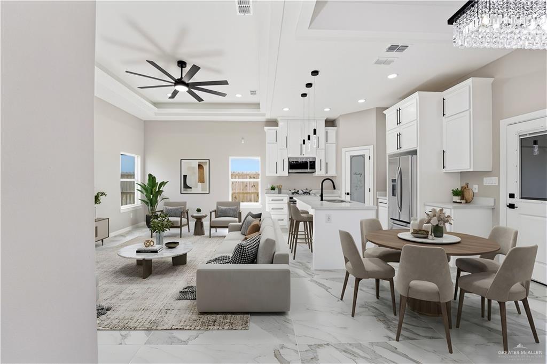
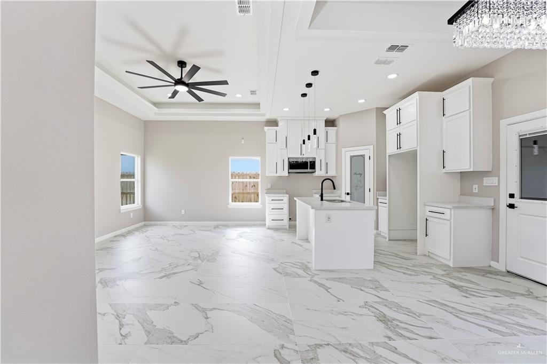
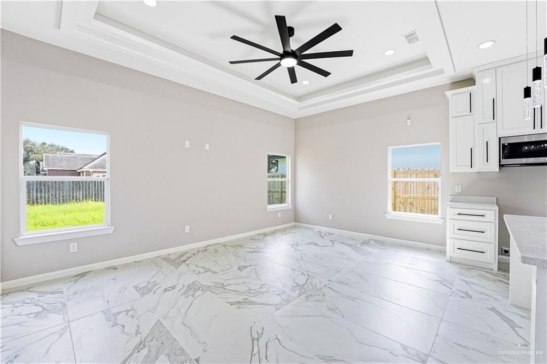
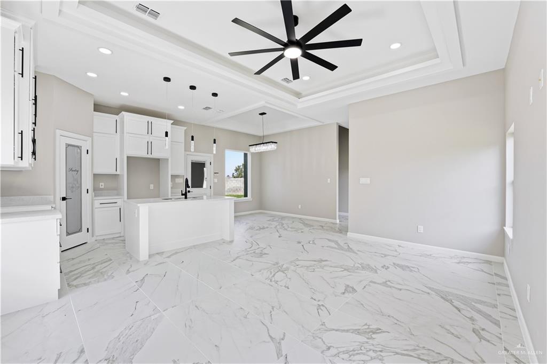
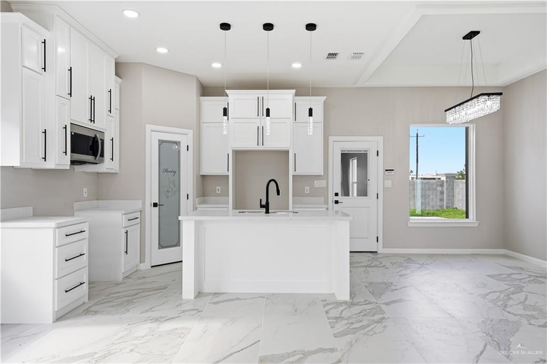
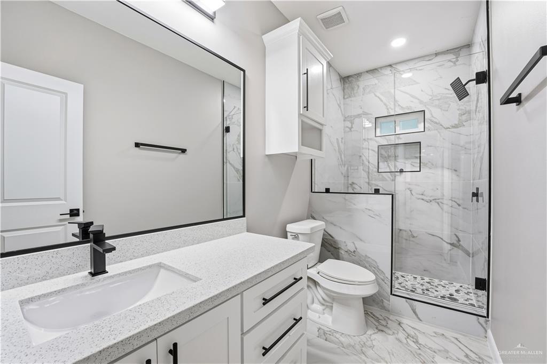
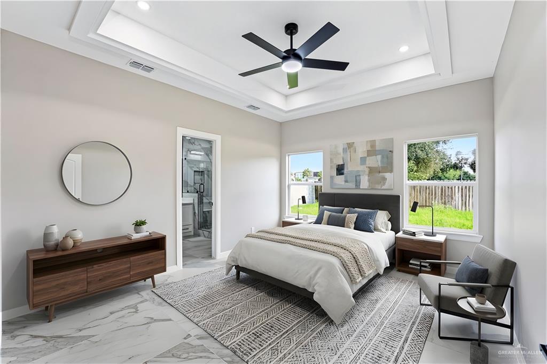
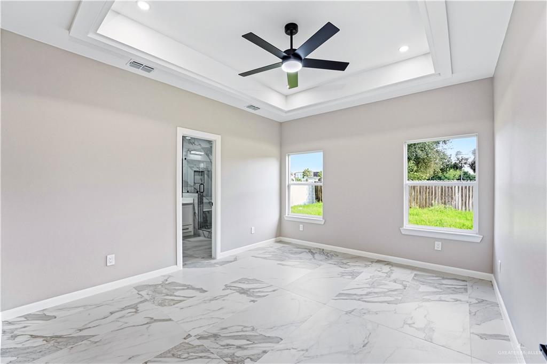
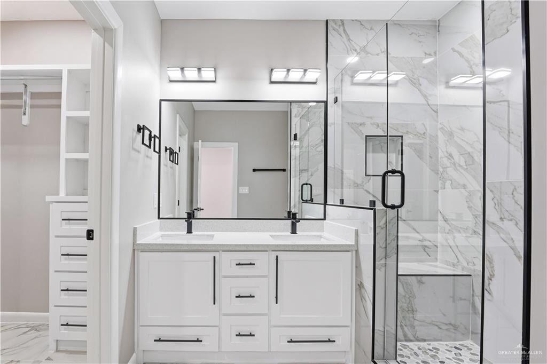
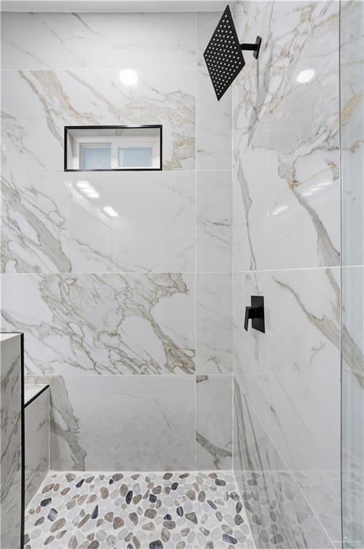
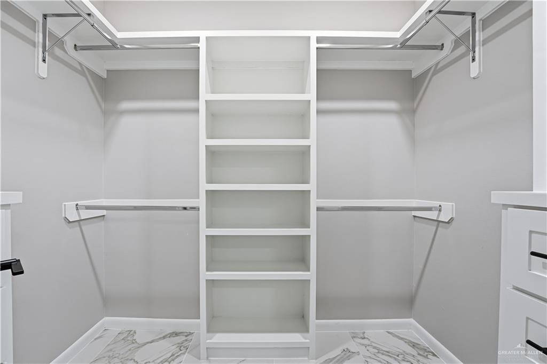
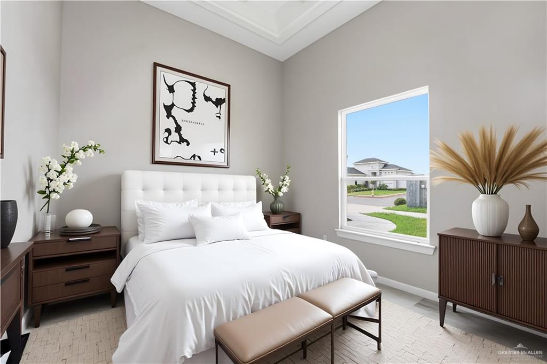
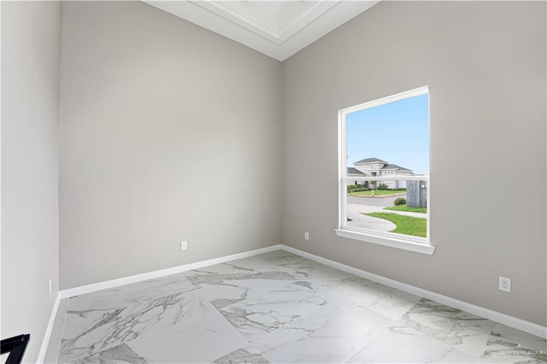
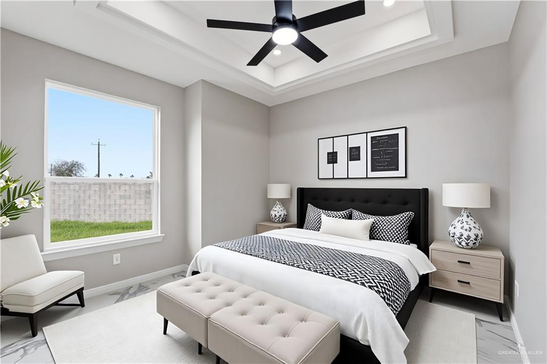
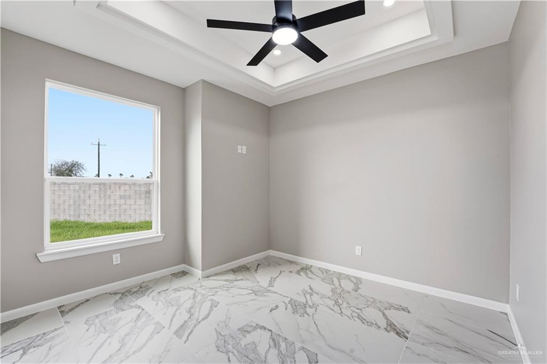
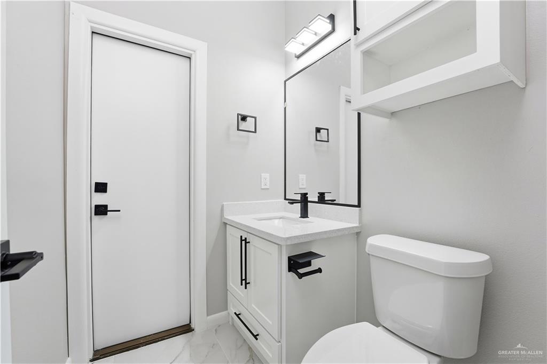
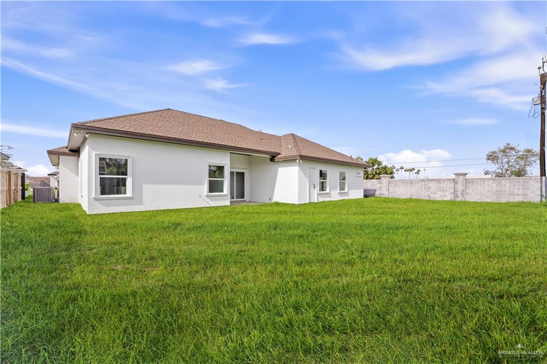
Discover modern comfort and unbeatable convenience at 201 Stella Dr, San Juan--a brand-new home designed to fit today's lifestyle. This beautifully built residence offers 1,402 square feet of living space, featuring 3 spacious bedrooms, 2.5 stylish bathrooms, and a double car garage, perfect for families or professionals seeking space and functionality.
Enjoy a prime location just minutes from HEB, Walmart Super Center, popular restaurants, and everyday essentials. With I-2 Highway only half a mile away (about 2 minutes), commuting is effortless--reach McAllen or Weslaco in just 15 minutes. Whether you're heading to work, shopping, or dining out, everything you need is right at your fingertips.
This move-in-ready home blends quality construction with a smart layout and an exceptional location--making it an ideal choice for comfortable living and long-term value. Don't miss the opportunity to own a brand-new home in one of San Juan's most convenient areas. Schedule your Tour Today!

3
beds

3
baths

1,402 Sq.Ft. LIVING AREA

7,840.8 Sq.Ft. lot

Angel  Quinones

Angel Quinones

Features & Amenities

Interior

  • total bedrooms3
  • Total bathrooms3
  • full bathrooms2
  • half bathroom1
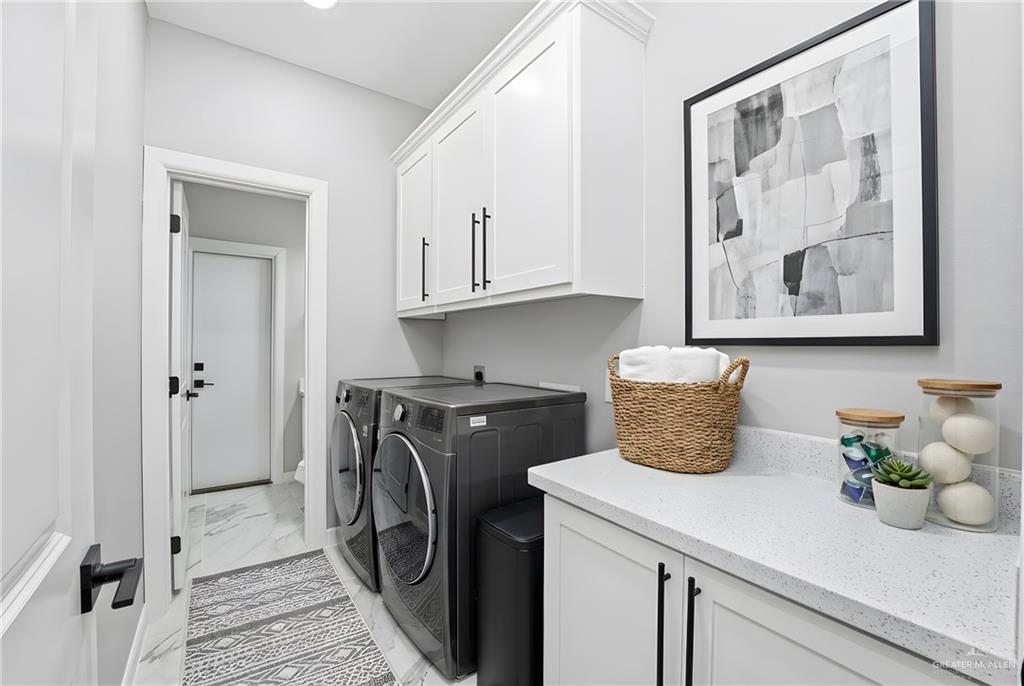
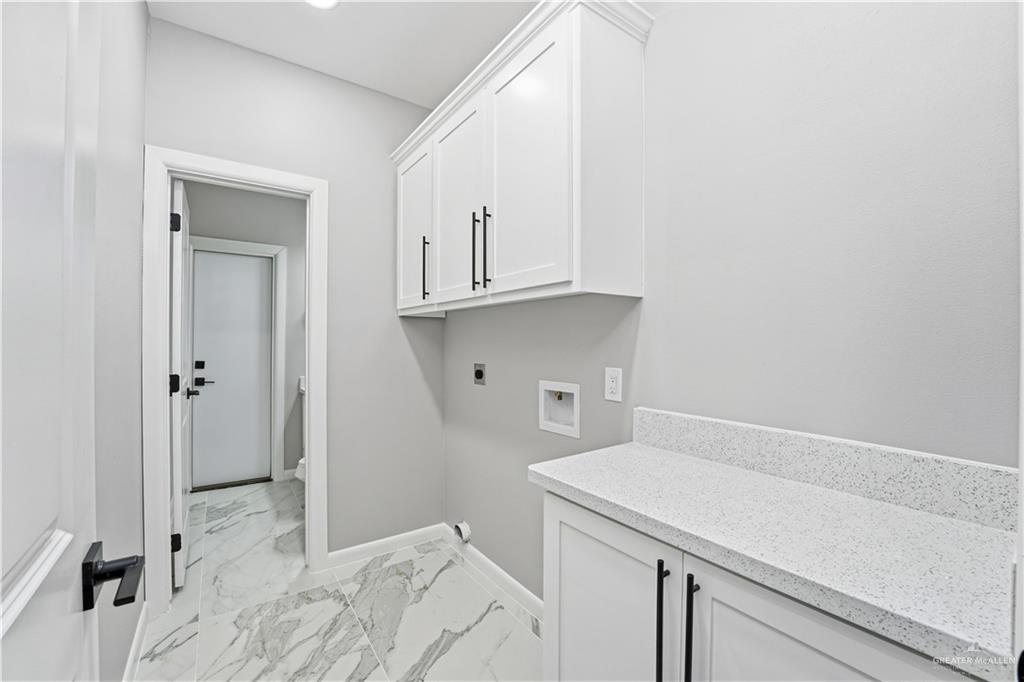
  • Laundry room Laundry Room, Washer/Dryer Connection
  • Flooring Tile
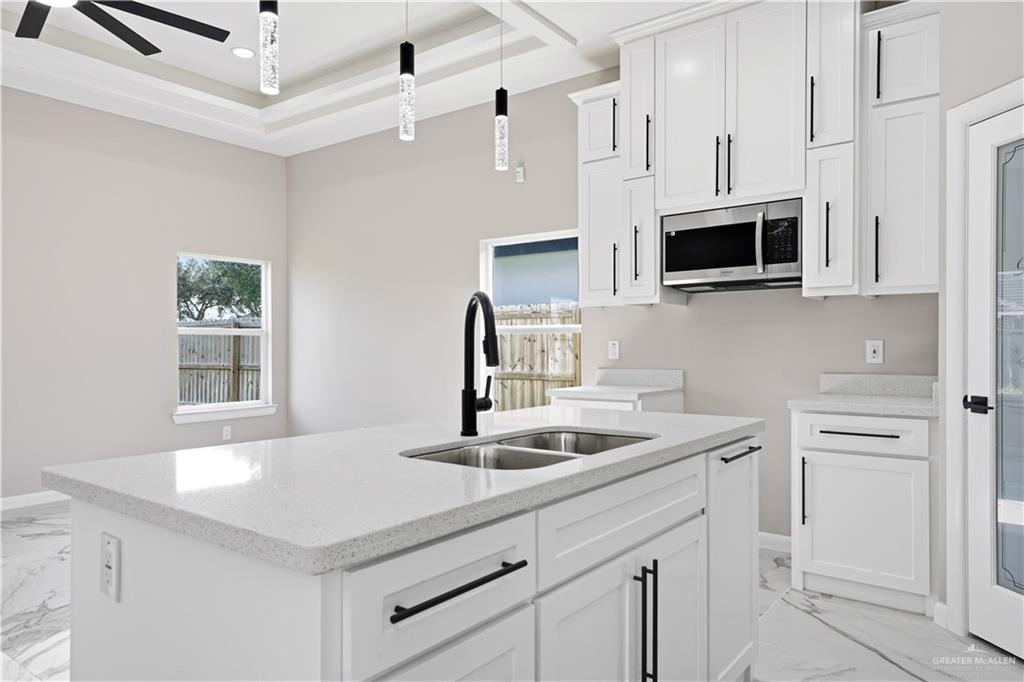
  • APPLIANCES Electric Water Heater, Microwave
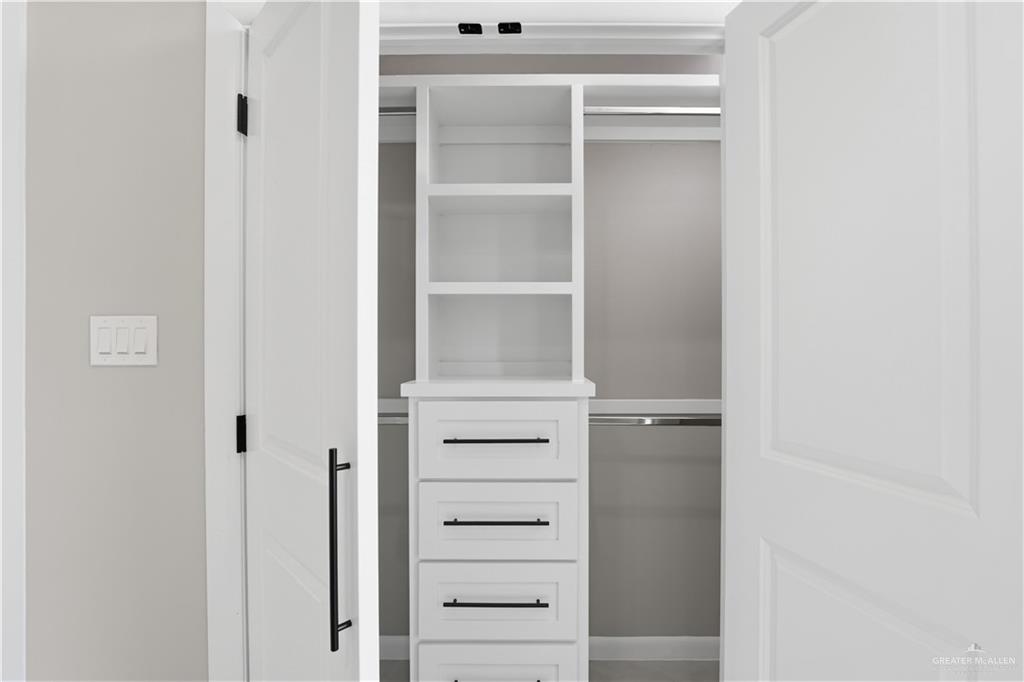
  • other interior Features Countertops (Quartz), Ceiling Fan(s), Decorative/High Ceilings, Microwave, Walk-In Closet(s)

Area & Lot

  • Status Sold
  • Date Sold March 3, 2026
  • Living Area1,402 Sq.Ft.
  • Total Area1,402 Sq.Ft.
  • Lot Area7,840.8 Sq.Ft.
  • MLS® ID490683
  • TypeResidential
  • YEAR BUILT2025
  • Elementary SchoolClover
  • Middle SchoolAustin
  • High SchoolPSJA H.S.
  • School DistrictPSJA ISD

Exterior

  • STORIES1
  • Garage Space2.0
  • roofComposition Shingle
  • parkingAttached, Garage Faces Front
  • HEAT TYPECentral
  • AIR CONDITIONINGCentral Air
  • sewerCity Sewer
  • SubstructureSlab
  • security FeaturesSmoke Detector(s)
  • other exterior FeaturesBalcony, None

Financial

  • Price Upon Request

Work With Us

Prime Luxury Real Estate has proven its skill sets as a knowledgeable and passionate real estate professional. They are ready to assist and deliver a high quality exceptional real estate experience!

Follow Us on Instagram