9913 N 24th Street, McAllen
SEE ALL PHOTOS
9913 N 24th Street, McAllen
Sold

9913 N 24th Street, McAllen

9913 N 24th Street, McAllen, Mc Allen, TX 78504

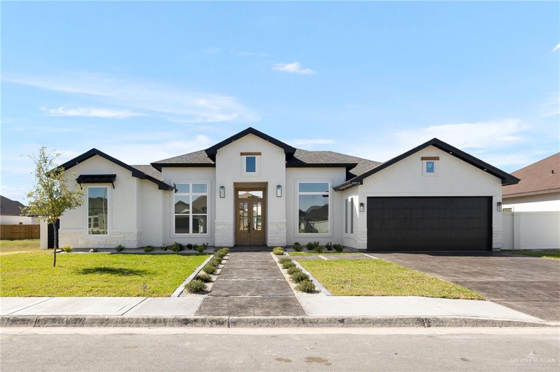
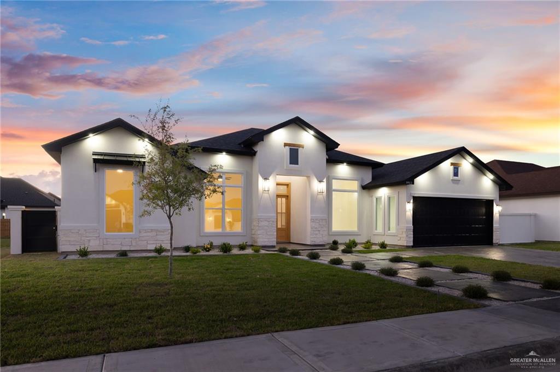
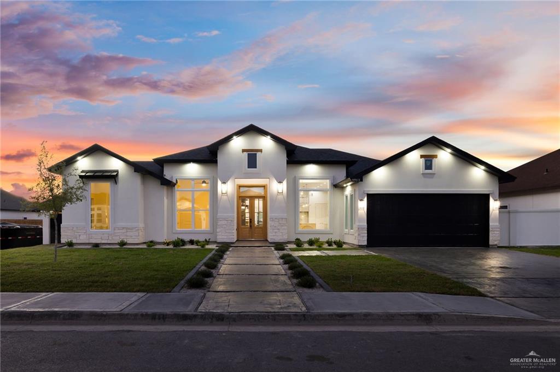
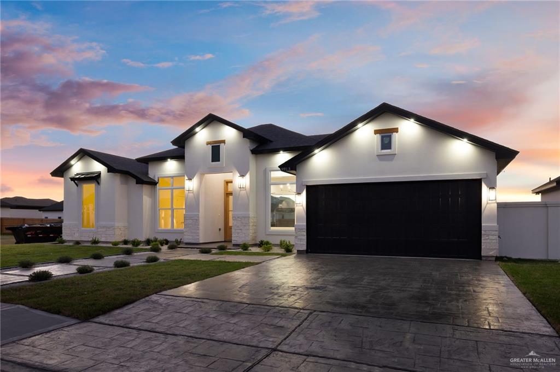
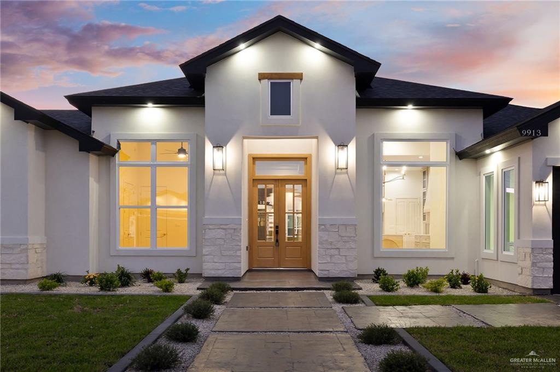
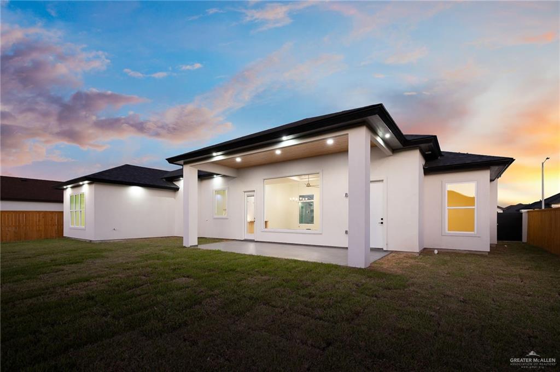
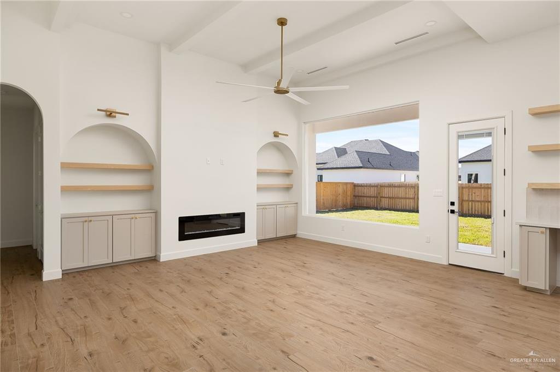
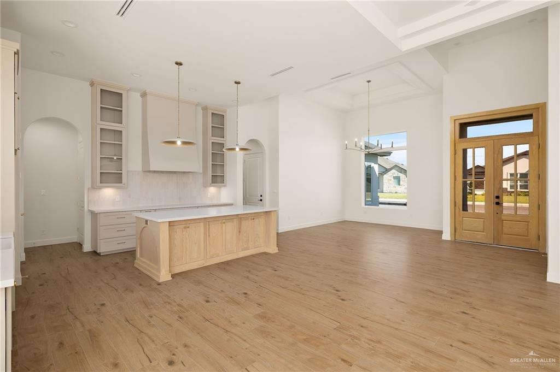
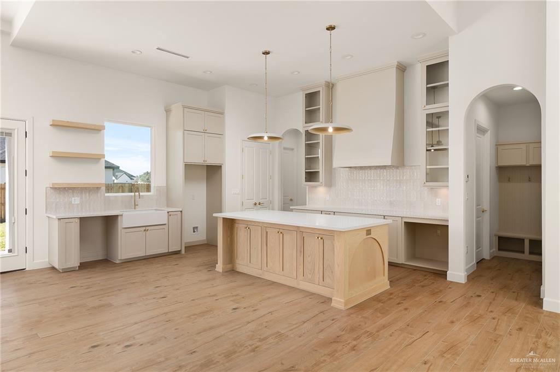
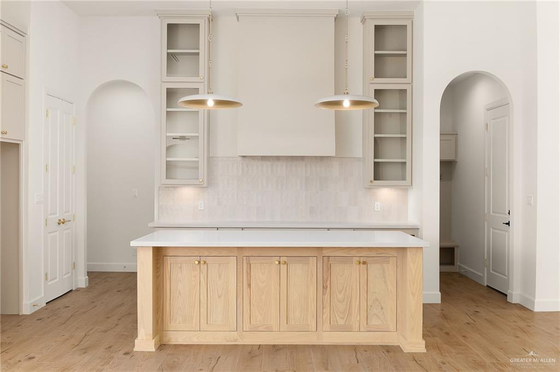
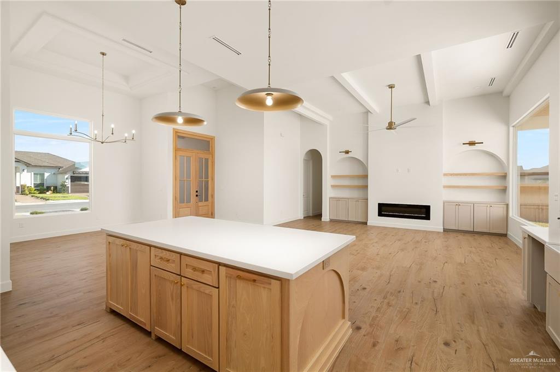
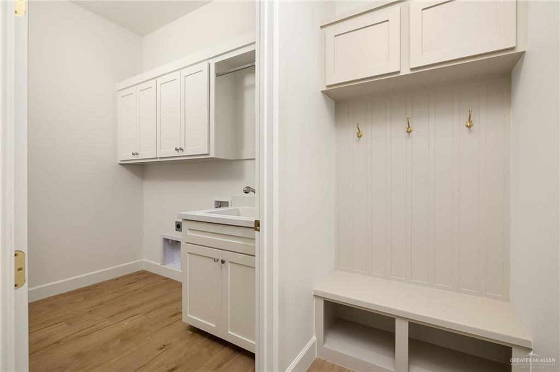
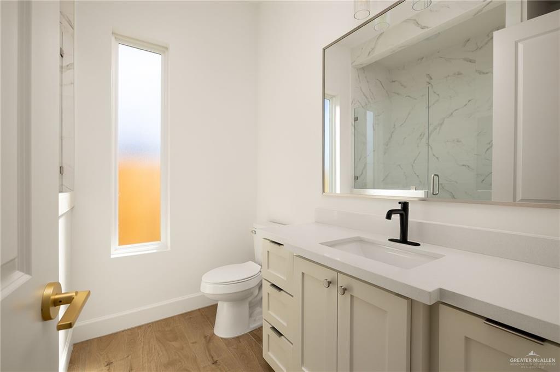
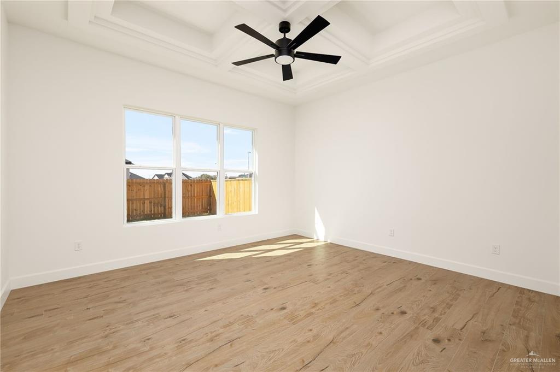
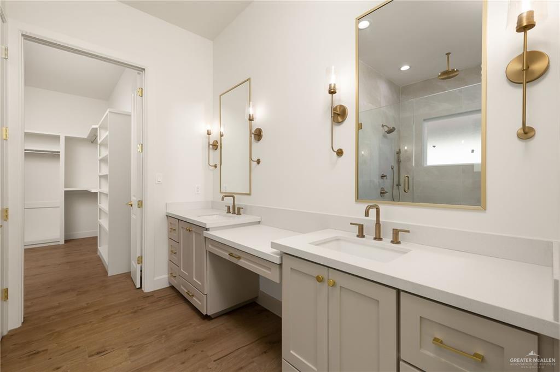
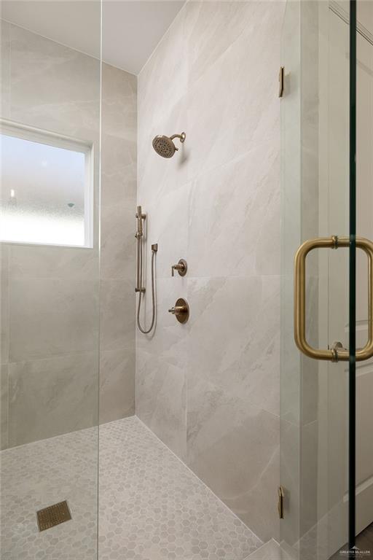
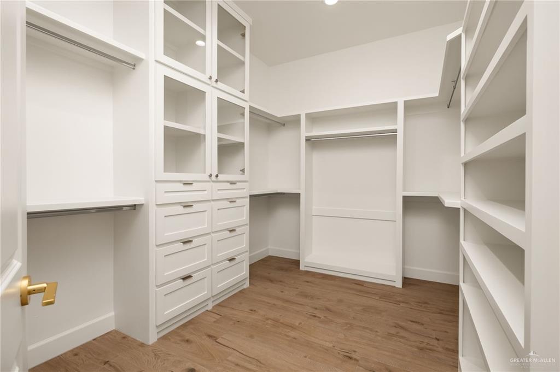
Step into modern elegance with this stunning 4-bedroom, 3-bath home. This newly built home features striking curb appeal , a gorgeous double-door entry, and meticulous landscaping. Inside, you'll find soaring ceilings, a spacious open-concept living area, and a chef-inspired kitchen, a large island with quartz countertops. The wood-look tile flooring flows beautifully throughout the home, complementing every detail. The primary suite offers comfort and style, complete with a luxurious bathroom featuring dual vanities, a large walk-in closet. With elegant lighting, premium finishes, and spacious layout throughout, this home is the perfect blend of style, space, and functionality. Don't miss the opportunity to make this beautiful home yours, Schedule your showing today!

4
beds

3
baths

2,230 Sq.Ft. LIVING AREA

8,690 Sq.Ft. lot

Viridiana Rodriguez

Viridiana Rodriguez

Features & Amenities

Interior

  • total bedrooms4
  • Total bathrooms3
  • full bathrooms3
  • Laundry room Laundry Room, Washer/Dryer Connection
  • Flooring Porcelain Tile, Tile
  • APPLIANCES Electric Water Heater, Water Heater (In Garage), No Conveying Appliances
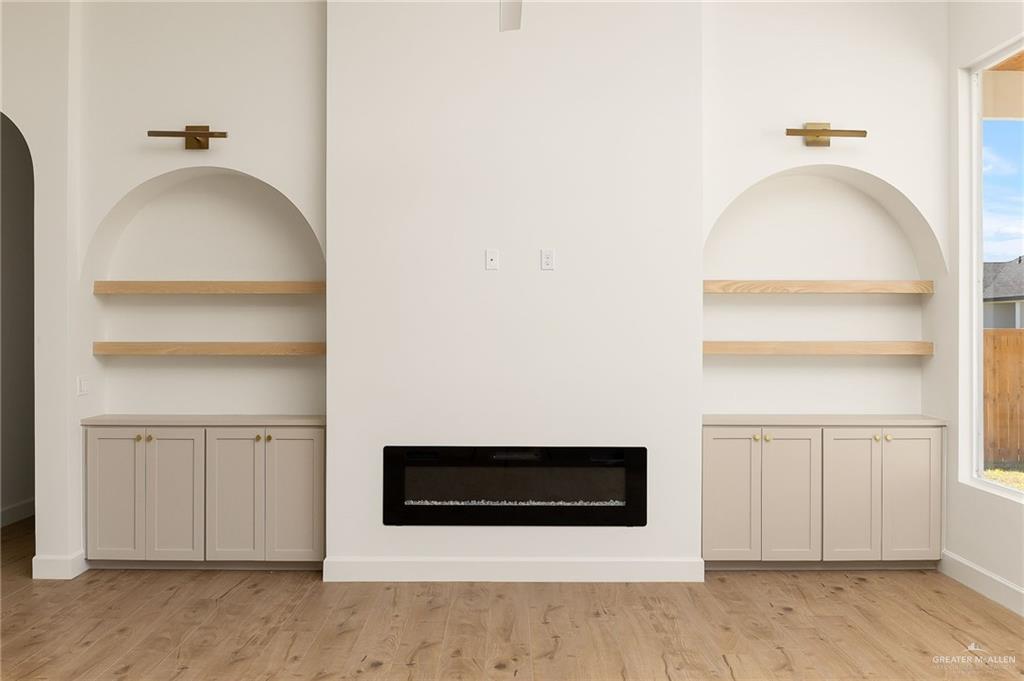
  • other interior Features Entrance Foyer, Countertops (Quartz), Built-in Features, Ceiling Fan(s), Decorative/High Ceilings, Fireplace, Split Bedrooms, Walk-In Closet(s)

Area & Lot

  • Status Sold
  • Date Sold December 15, 2025
  • Living Area2,230 Sq.Ft.
  • Total Area2,230 Sq.Ft.
  • Lot Area8,690 Sq.Ft.
  • MLS® ID485978
  • TypeResidential
  • YEAR BUILT2025
  • NeighborhoodMcAllen
  • Elementary SchoolCavazos
  • Middle SchoolElias Longoria
  • High SchoolVela H.S.
  • School DistrictEdinburg ISD

Exterior

  • STORIES1
  • Garage Space2.0
  • roofComposition Shingle, Shingle
  • lot featuresCurb Gutters, Professional Landscaping, Sidewalks, Sprinkler System
  • parkingGarage Faces Front
  • HEAT TYPECentral, Electric
  • AIR CONDITIONINGCentral Air, Electric
  • sewerCity Sewer
  • SubstructureSlab
  • security FeaturesCarbon Monoxide Detector(s), Smoke Detector(s)
  • other exterior FeaturesSprinkler System

Financial

  • Price Upon Request

McAllen

Explore

Work With Us

Prime Luxury Real Estate has proven its skill sets as a knowledgeable and passionate real estate professional. They are ready to assist and deliver a high quality exceptional real estate experience!

Follow Us on Instagram